










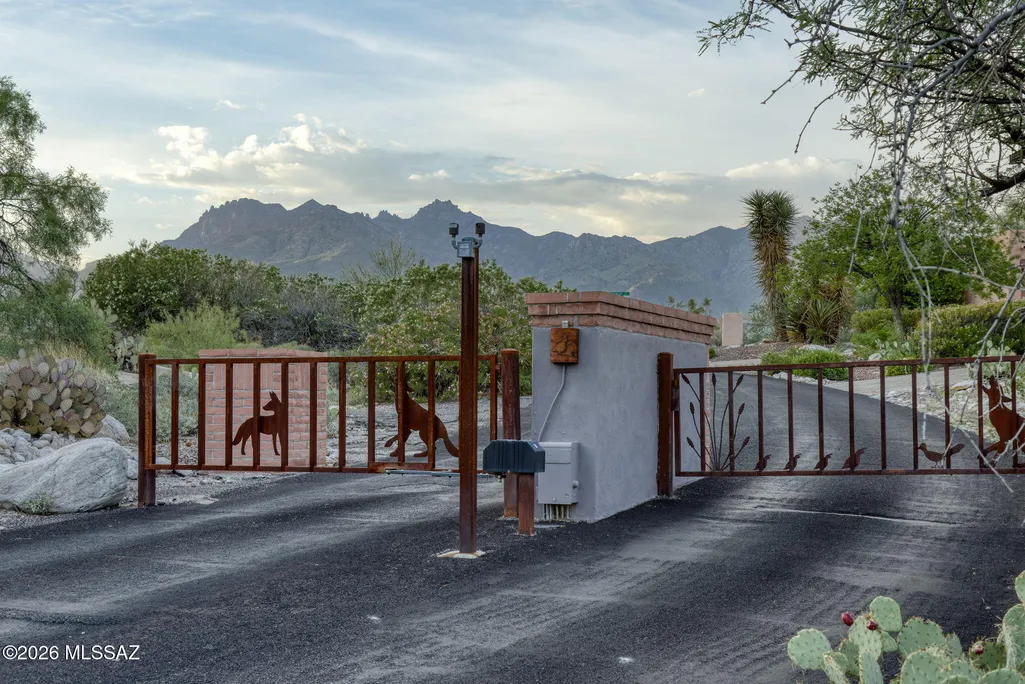
Address
4535 N Buckskin Way, Tucson, AZ
Price
$ 970,000
Property Attributes
- ID#22619713
- TypeSingle Family
- Listing Status Active
- CountyPIMA
- CityTucson
- AreaNorth
- NeighborhoodRockcliff
- Zip85750
- StyleContemporary,Santa Fe
- Year Built1995
- Taxes$ 6678
- Price$ 970,000
- Bedrooms4
- Full Bathrooms3
- Half Bathrooms0
- Sqr Footage3520
- Lot Size1.21 Acres
Data Source:
Multiple Listing Service of Southern Arizona
Property Description
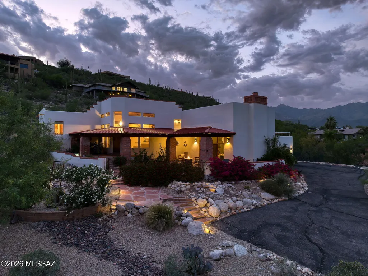
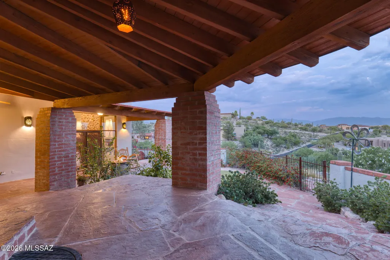
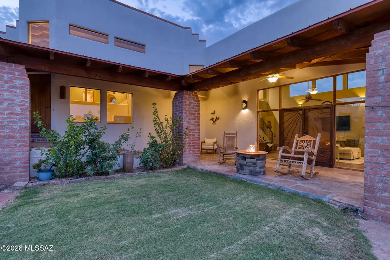
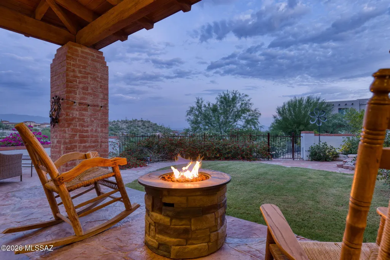
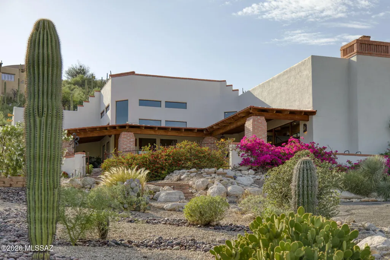
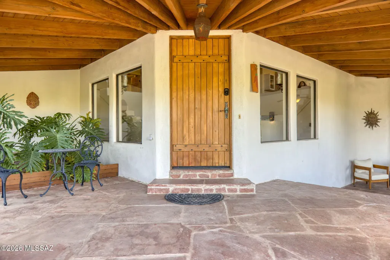
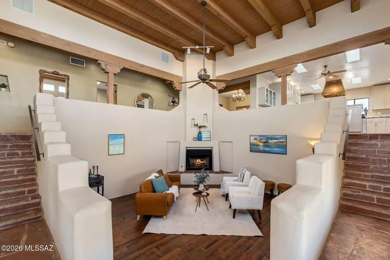
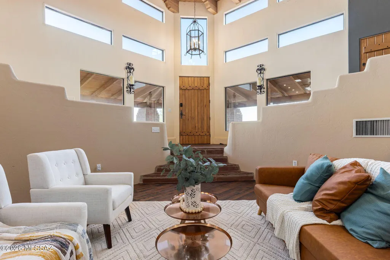
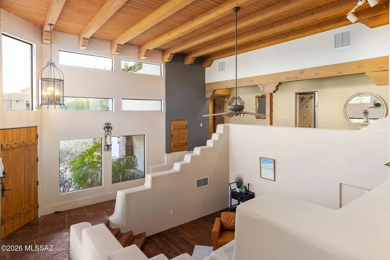
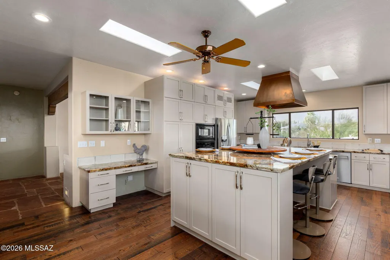
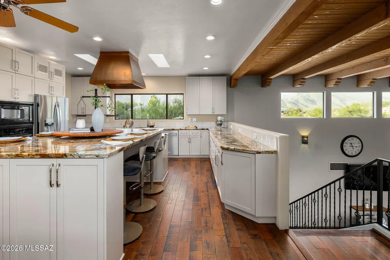
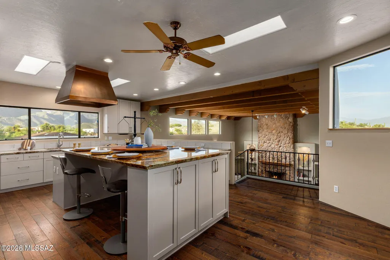
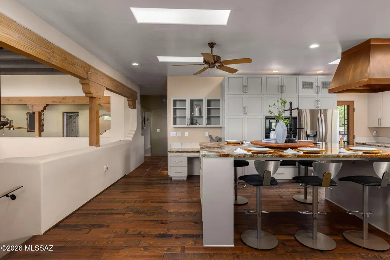
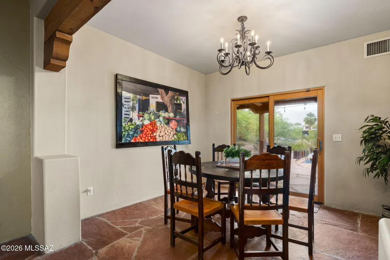
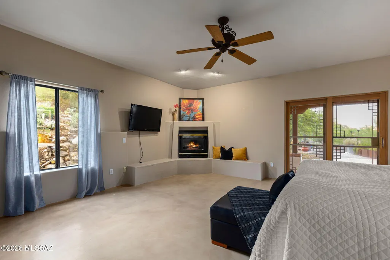
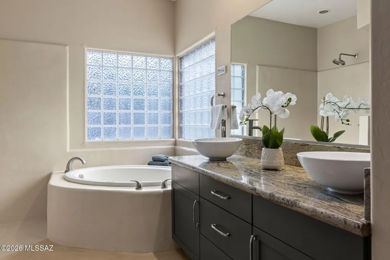
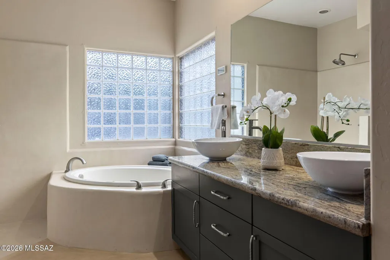
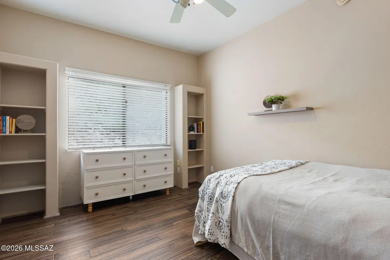
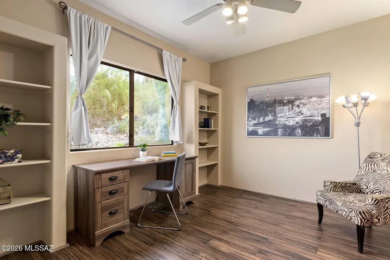
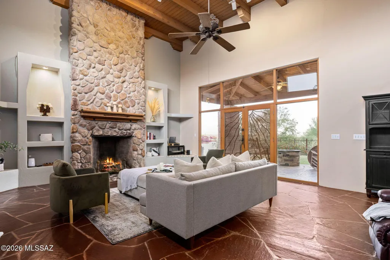
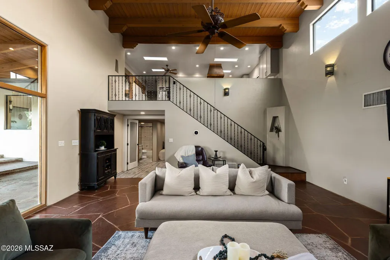
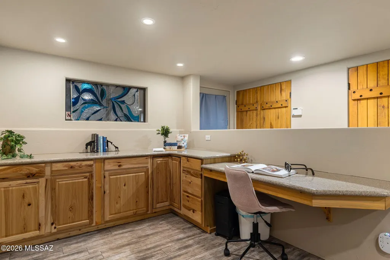
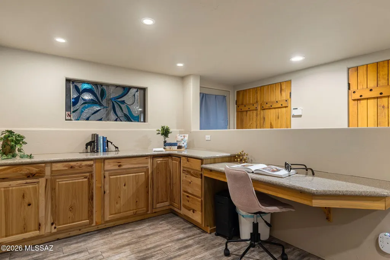
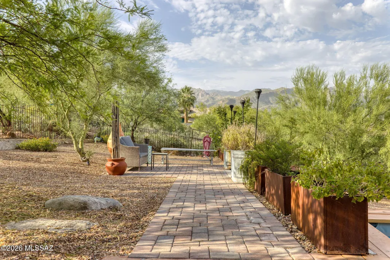
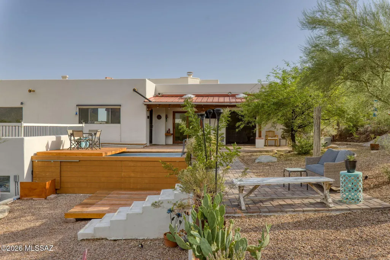
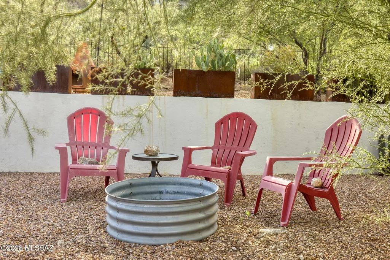
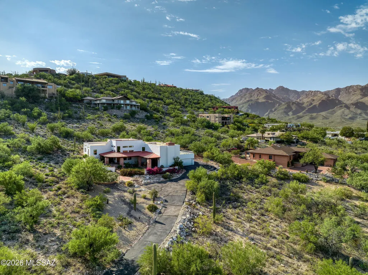
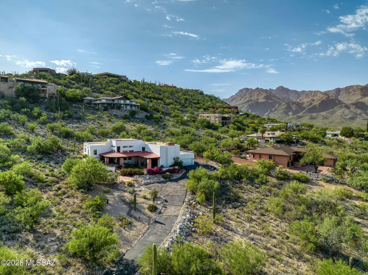
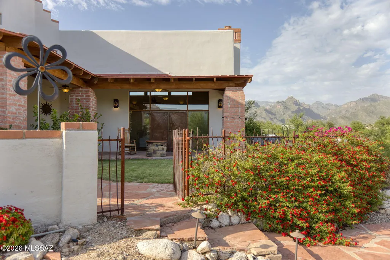
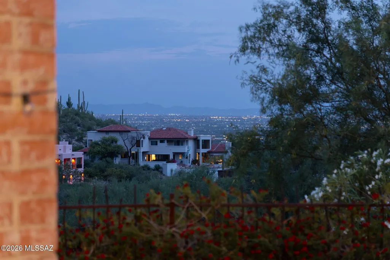
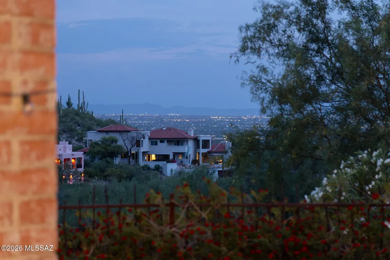
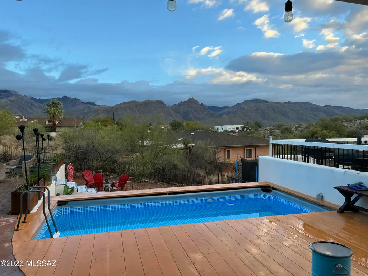
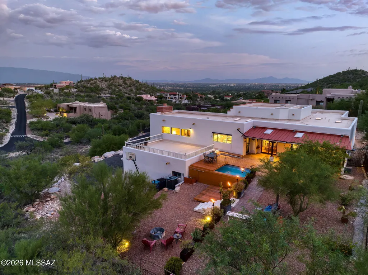
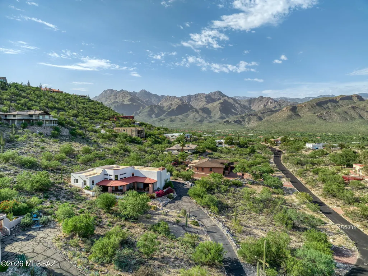
Architectural Character, Dramatic Views & a Distinctive Foothills Setting. Set within gated Rockcliff near Sabino Canyon, this custom home, designed by David Bushell, is defined by its architecture and remarkable Catalina Mountain, desert & city-light views. Soaring wood-beamed ceilings, handcrafted wood doors, organic wood and flagstone flooring, and windows thoughtfully positioned toward the surrounding landscape create a home with unmistakable Southwestern character. The open kitchen faces the Catalinas and features floor-to-ceiling cabinetry, granite countertops, an induction cooktop beneath a striking decorative copper hood, & a substantial island with seating for six. Two generous living areas offer flexibility, including a dramatic family room with a floor-to-ceiling stone fireplace flanked by built-in display shelves and glass doors opening to a covered patio and courtyard overlooking the city lights. The primary suite includes a corner fireplace, patio access and an updated bath with stained concrete floors, walk-in rain shower and jetted tub. Each bedroom has a walk-in closet, while separate guest quarters with a full bath also work beautifully as a private office or studio. Outdoor spaces are equally memorable. The covered rear patio overlooks a private backyard with an iron view fence preserving the mountain and desert outlook. A movable deck cleverly conceals an above-ground pool or provides additional deck space, and all metal garden beds convey. Above the approximately 30-foot-deep garage, a rooftop deck offers an extraordinary vantage point for sunsets, stargazing, monsoon storms, Catalina Mountain views and Tucson city lights. A truly distinctive Rockcliff property, close to Sabino Canyon, Canyon Ranch, shopping, dining and nearby bike paths.
| Elementary School | Middle School | High School |
|---|---|---|
| Fruchthendler Elementary School | Magee Middle School | Sabino High School |
General Features
| Living Area | 3520.0 |
|---|---|
| Heating | Forced Air,Natural Gas,Zoned |
| Cooling | Central Air,Zoned,Ceiling Fans |
| Utilities | Sewer Connected |
| Roof | Built-Up - Reflect,Metal |
| Appliances | Disposal,Desk,Dishwasher,Exhaust Fan,Induction Cooktop,Microwave,Refrigerator |
| Zoning | Pima County - CR1 |
| HOA Fee | 88.67 |
| Garage Spaces | 2.0 |
| Association Fee Includes | Common Area Maint,Gated Community,Street Maint |
| Patio/Porch Features | Other,Paver,Covered,Patio |
| Architectural Style | Contemporary,Santa Fe |
| Pool Features | Above Ground |
| Security Features | Carbon Monoxide Detector(s),Alarm Installed,Smoke Detector(s),Wrought Iron Security Door |
| Construction Materials | Masonry Stucco |
| Year Built | 1995 |
| View | Mountain(s),Sunrise,Desert,City,Panoramic |
| Township | 13 |
| Levels | Two |
| Property Subtype | Single Family Residence |
| Tax Year | 2025 |
| Parcel Number | 114-18-0440 |
| Community Features | Paved Street,Gated |
| Accessibility | None |
| Assoc Fee Paid Per | Annually |
| County | Pima |
| Property Type | Residential |
| Association Amenities | None |
| HOA | Yes |
| Attached Garage | Yes |
| Subdivision Name | Rockcliff (1-57) |
| Facing Direction | South |
| Garage Y/N | No |
| Full Baths | 3 |
| Status | Active |
| Directions | Tanque Verde and Sabino Canyon. N on Sabino Canyon to E Snyder. E on Snyder to Rockcliff Rd. S on Rockcliff Rd to right on N Buckskin to gate |
| High School | Sabino |
| City | Tucson |
| Disclosures | Seller Prop Disclosure,Insurance Claims History Report |
| High School District | TUSD |
| MLS Area | North |
| Lot Size Units | Acres |
| Lot Size Square Feet | 53017.0 |
| Carport Spaces | 0.0 |
| Carport Y/N | No |
| Spa Features | None |
| Elementary School | Fruchthendler |
| Land Lease Y/N | No |
| Tax Annual Amount | 6678.0 |
| Middle/Junior High School | Magee |
| Lease Renewal Y/N | No |
| MLS Area Minor | North |
| Additional Parcels Y/N | No |
| Lease Considered Y/N | No |
| Rent Control Y/N | No |
| Virtual Tour | https://www.zillow.com/view-imx/30d80186-e8b3-42a6-8e52-358d6a19e96b?wl=true&setAttribution=mls&initialViewType=pano |
| Standard Status | Active |
| MobileHomeRemainsYN | No |
| Legal Description | ROCKCLIFF LOT 32 |
| New Construction | None |
| Water Body Access Y/N | None |
Interior Features
| Interior Amenities | High Ceilings,Beamed Ceilings,Walk-In Closet(s),Entrance Foyer,Kitchen Island |
|---|---|
| Flooring | Concrete,Stone,Wood |
| Total Fireplaces | 3 |
| Fireplace Features | Fire Pit,Other,Primary Bedroom,Family Room,Living Room,Gas |
| Basement (Y/N) | No |
| Air Conditioning Y/N | Yes |
| Heating Y/N | Yes |
| Window Features | Double Pane Windows |
| Fireplace Y/N | Yes |
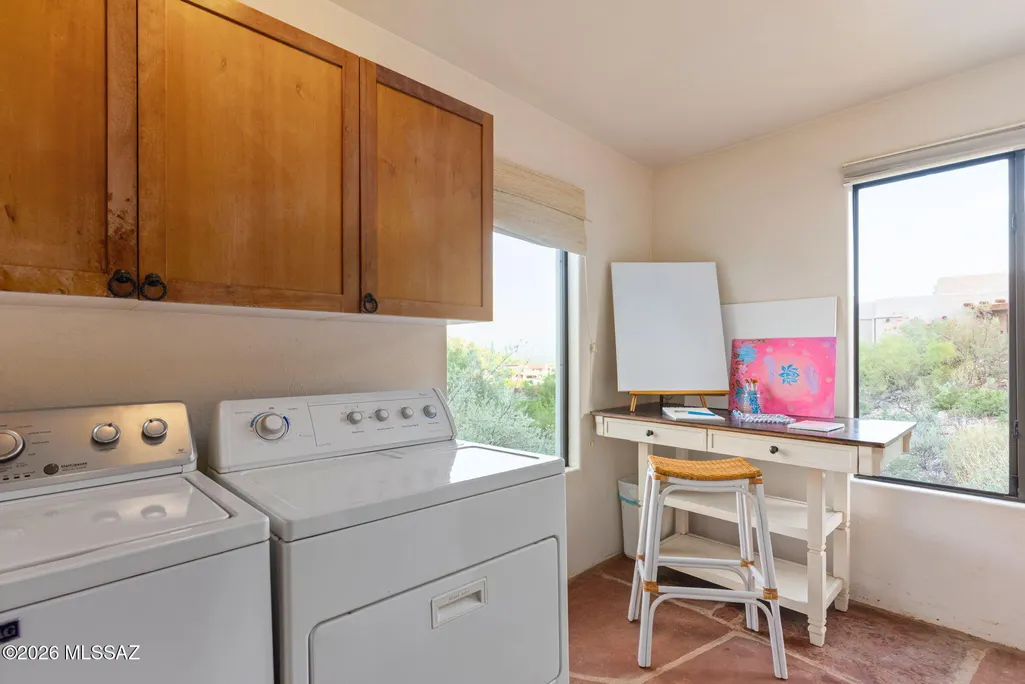
| Laundry Features | Dryer,Storage,Washer,Laundry Room |
| Total Bedrooms | 4 |
| LivingAreaSource | Assessor |
| Total Baths | 3 |
| Pantry | Cabinet |
Exterior Features
| Exterior Amenities | Native Plants |
|---|---|
| Fencing | Wrought Iron |
| Parking Features | Electric Door Opener,Extended Length,Oversized |
| Lot Features | Hillside Lot,Elevated Lot,Subdivided,Flower Beds,Sprinkler/Drip,Sprinklers In Front,North/South Exposure |
| Water Source | Public |
| Lot Size Area | 1.21 |
| Spa | No |
| Building Area Total | 3520.0 |
| Lot Dimensions | Irregular |
| Lot Size Acres | 1.21 |
| Road Surface Type | Paved |
| Lot Size Source | Assessor |
| Covered Spaces | 2.0 |
| Crops Included Y/N | No |
| Road Responsibility | HOA |
| Horse Y/N | No |
| Irrigation Water Rights Y/N | No |
Amenities
- Foreclosure
- Views
- Short Sale
- New Construction
- Adult 55+
- Lease To Own
- No HOA Fees
- Furnished
- Primary On Main
- Air Conditioning
- Seller Finance
- Green
- Fixer Upper
- Horse
- Golf
- Fireplace
- Deck
- Garage
- Basement
- Pool
Property vs Single Family Average in 85750
Price
Taxes
Year Built

