












Address
2255 S Buried Rock Place, Green Valley, AZ
Price
$ 990,000
Property Attributes
- ID#22621260
- TypeSingle Family
- Listing Status Active
- CountyPIMA
- CityGreen Valley
- AreaGreen Valley Southeast
- NeighborhoodMadera Foothills Estates
- Zip85614
- StyleSouthwestern,Modern
- Year Built2007
- Taxes$ 6024
- Price$ 990,000
- Bedrooms4
- Full Bathrooms2
- Half Bathrooms1
- Sqr Footage2944
- Lot Size2.09 Acres
Data Source:
Multiple Listing Service of Southern Arizona
Property Description
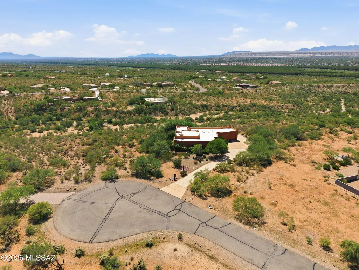
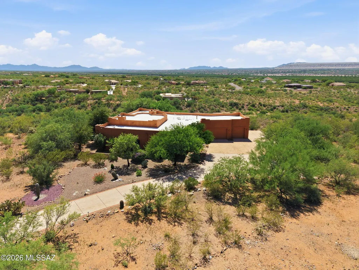
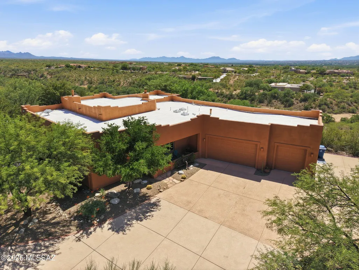
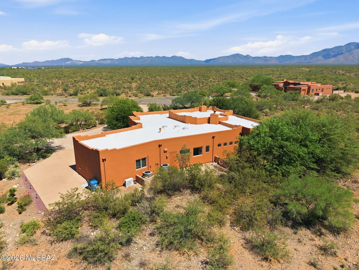
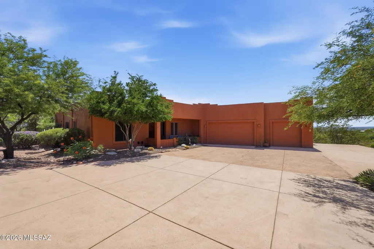
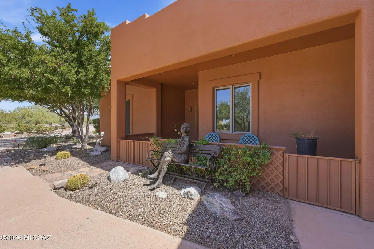
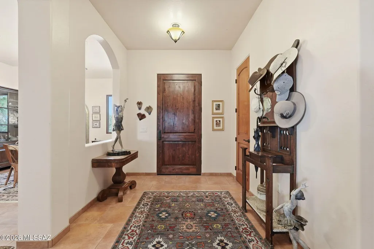
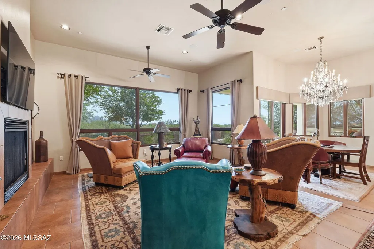
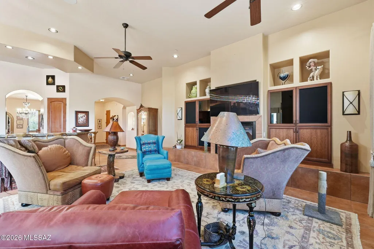
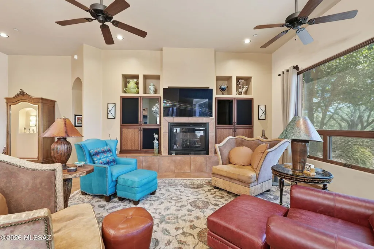
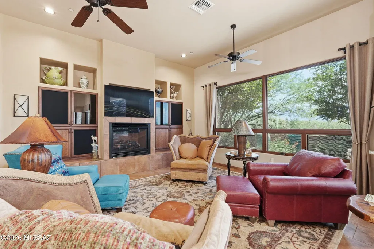
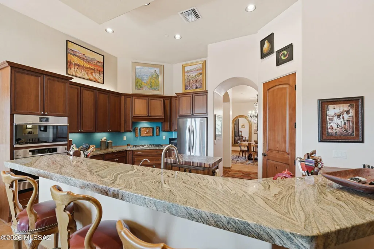
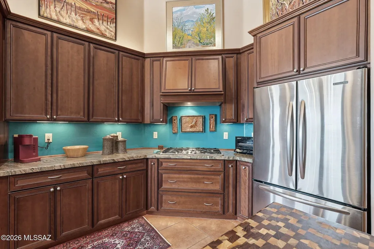
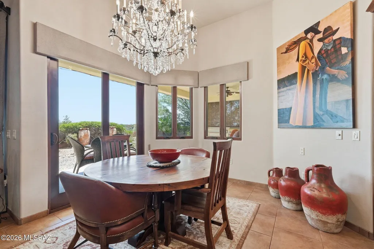
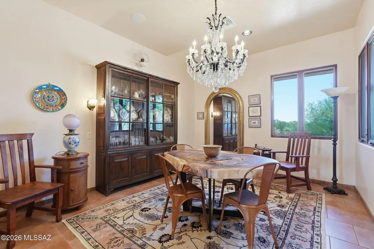
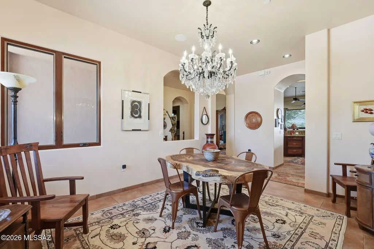
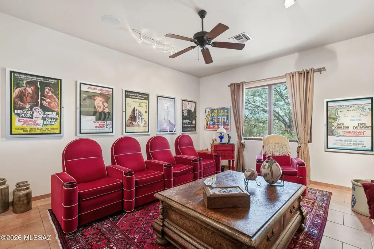
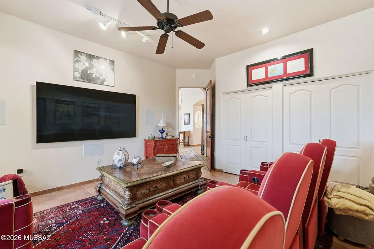
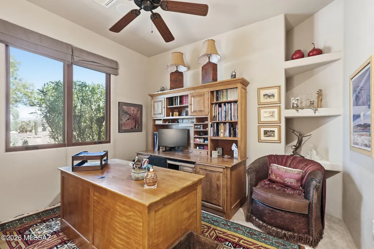
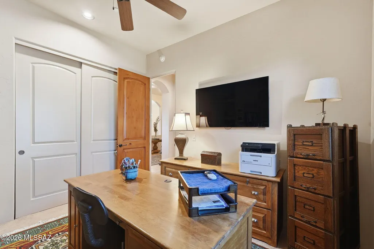
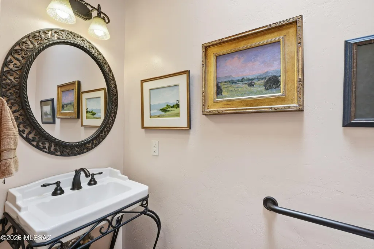
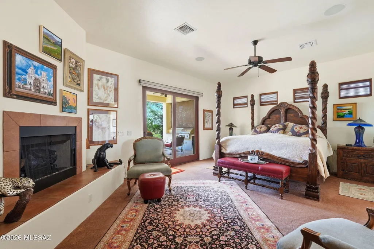
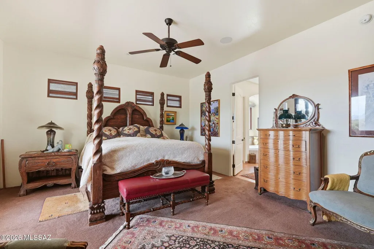
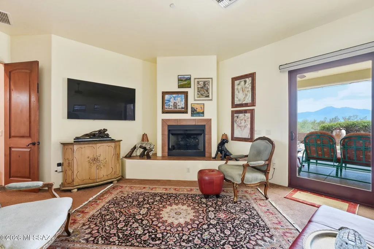
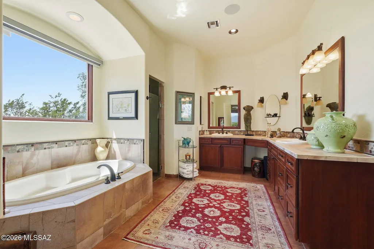
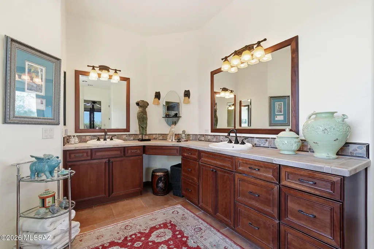
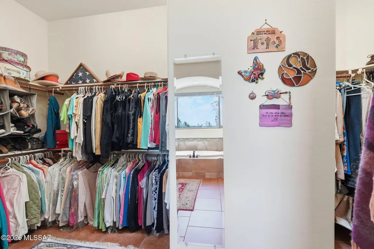
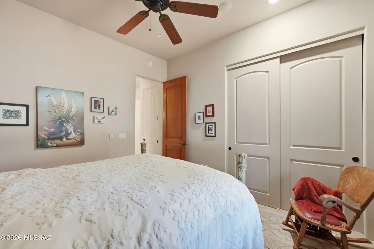
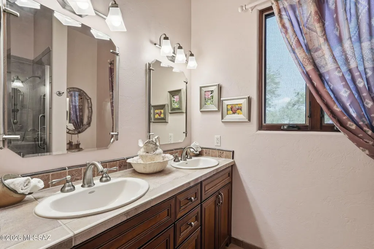
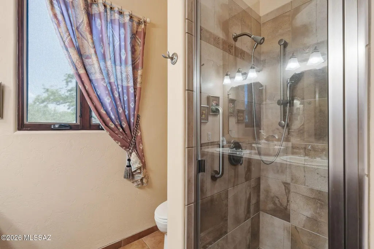
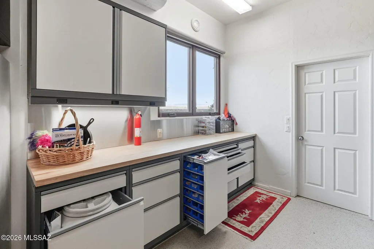
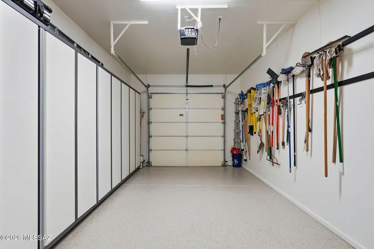
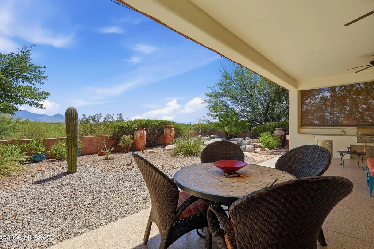
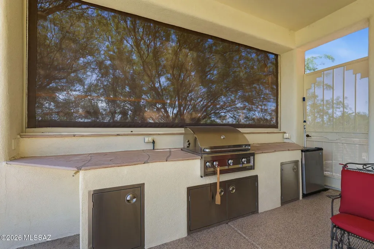
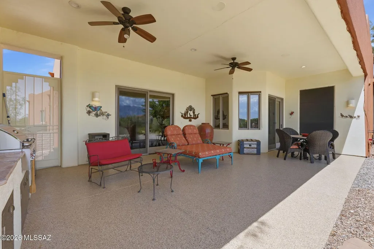
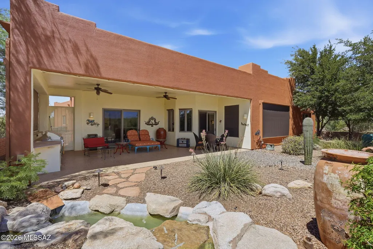
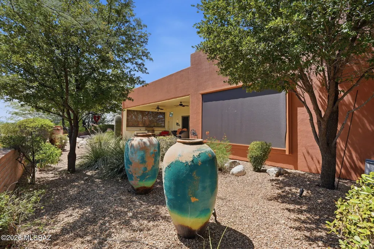
Welcome to your private Southern Arizona retreat, beautifully situated at the end of a quiet cul-de-sac on 2.08 acres within a gated community offering breathtaking views of the Santa Rita Mountains, including Mount Wrightson and Mount Hopkins. This spacious home combines privacy, comfort, and versatility with an open floor plan, high ceilings, abundant natural light, a gas fireplace, whole-house surround sound, and beautiful wood-framed Andersen windows with removable solar screens. The chef-inspired kitchen features high-end granite countertops, gorgeous cabinetry, modern appliances, a gas cooktop, center island, pantry, and a bright breakfast nook overlooking the surrounding scenery, while a separate dining room provides plenty of space for larger gatherings. The generous primary suite feels like a private resort with plush carpeting, its own gas fireplace, a spacious bathroom with dual vanities, Toto toilet, garden tub, separate shower, and a large walk-in closet with an organizational system. Flexible rooms provide options for a media room, office, additional bedrooms, hobbies, or whatever best suits your lifestyle. Outside is where this property truly shines, with mature manicured landscaping, a soothing water feature, an enclosed backyard, and an impressive covered porch featuring a three-year-old built-in BBQ and Artisan mini refrigerator--all overlooking the spectacular mountain scenery. Three extended garage spaces include epoxy-coated floors, mini-split, and premium Baldhead cabinets with a worktop, while a dedicated RV area with hookups adds even more convenience. With the roof completely recoated two years ago, recently painted exterior, three-year-old HVAC system, nearby shopping and restaurants, abundant wildlife, and incredible indoor and outdoor living spaces, this property offers the privacy of acreage living with the comfort and conveniences that make every day feel like a retreat.
| Elementary School | Middle School | High School |
|---|---|---|
| Continental Elementary School | Continental Middle School | Optional High School |
General Features
| Living Area | 2944.0 |
|---|---|
| Sewer | Septic Tank |
| Heating | Mini-Split,Forced Air,Natural Gas,Zoned |
| Cooling | Central Air,Dual,Ceiling Fans |
| Roof | Built-Up - Reflect |
| Appliances | Disposal,ENERGY STAR Qualified Dishwasher,ENERGY STAR Qualified Refrigerator,Electric Oven,Exhaust Fan,Gas Cooktop,Microwave,Reverse Osmosis |
| Zoning | Pima County - RH |
| HOA Fee | 100.0 |
| Garage Spaces | 3.0 |
| Association Fee Includes | Common Area Maint,Gated Community,Street Maint |
| Patio/Porch Features | Other,Covered,Patio |
| Architectural Style | Southwestern,Modern |
| Security Features | Fire Sprinkler System,Carbon Monoxide Detector(s),Alarm Installed,Smoke Detector(s),Wrought Iron Security Door |
| Construction Materials | Wood Frame,Stucco Finish |
| Year Built | 2007 |
| View | Mountain(s),Sunrise,Sunset,Panoramic,Rural |
| Township | 18 |
| Levels | One |
| Property Subtype | Single Family Residence |
| Tax Year | 2026 |
| Parcel Number | 304-80-4750 |
| Community Features | Paved Street,Gated |
| Accessibility | Smart Panel,Door Levers,Level,Other Bath Modification |
| Assoc Fee Paid Per | Quarterly |
| County | Pima |
| Property Type | Residential |
| Association Amenities | None |
| HOA | Yes |
| Attached Garage | Yes |
| Subdivision Name | Madera Foothills Estates |
| Facing Direction | North |
| Garage Y/N | No |
| Other Structures | Workshop |
| Full Baths | 2 |
| Status | Active |
| Directions | Exit 63,East onto W Continental Rd,Right onto Madera Canyon Rd,Right onto S Camino De La Canoa,Left onto S Split Branch Ln,Left onto E Canyon Rock Rd,Left onto S Buried rock Pl. House is on the right |
| High School | Optional |
| City | Green Valley |
| Disclosures | Seller Prop Disclosure,Insurance Claims History Report |
| Entry Location | Unit Level |
| High School District | Continental Elementary School District #39 |
| MLS Area | Green Valley Southeast |
| Lot Size Units | Acres |
| Lot Size Square Feet | 91010.0 |
| Carport Spaces | 0.0 |
| Carport Y/N | No |
| Spa Features | None |
| Elementary School | Continental |
| Land Lease Y/N | No |
| Tax Annual Amount | 6024.23 |
| Middle/Junior High School | Continental |
| Lease Renewal Y/N | No |
| MLS Area Minor | Green Valley Southeast |
| Additional Parcels Y/N | No |
| Lease Considered Y/N | No |
| Rent Control Y/N | No |
| Virtual Tour | https://www.zillow.com/view-imx/97410eb1-bf81-4bf2-bb7f-2db24c318aa2?wl=true&setAttribution=mls&initialViewType=pano |
| Builder Name | Dorn |
| Standard Status | Active |
| MobileHomeRemainsYN | No |
| Legal Description | From Parcel:304189380 /Madera Foothills Estates Lot 0056 Cagrd |
| New Construction | None |
| Water Body Access Y/N | None |
Interior Features
| Interior Amenities | Sound System,High Ceilings,Walk-In Closet(s),Entrance Foyer,Built-in Features |
|---|---|
| Flooring | Carpet,Ceramic Tile |
| Total Fireplaces | 2 |
| Fireplace Features | Primary Bedroom,Insert,Gas,Great Room |
| Basement (Y/N) | No |
| Air Conditioning Y/N | Yes |
| Heating Y/N | Yes |
| Window Features | Solar Screens,Double Pane Windows,ENERGY STAR Qualified Windows,Insulated Windows,Low-Emissivity Windows |
| Fireplace Y/N | Yes |
| Half Baths | 1 |
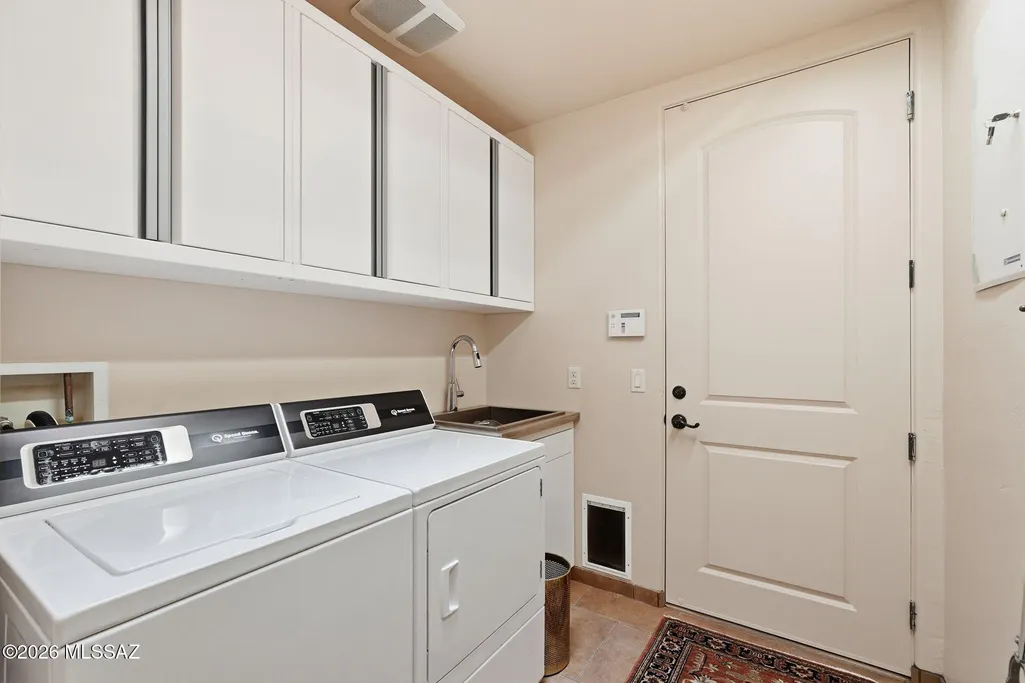
| Laundry Features | Other,Sink,Laundry Room,Gas Dryer Hookup |
| Total Bedrooms | 4 |
| LivingAreaSource | Assessor |
| Total Baths | 3 |
| Pantry | Closet |
| Reverse Osmosis | True |
Exterior Features
| Exterior Amenities | Built-in Barbecue,Native Plants |
|---|---|
| Fencing | Other,Block,Masonry |
| Parking Features | Other,RV Access/Parking,Attached Garage Cabinets,Extended Length,Oversized,Over Height Garage |
| Lot Features | Waterfall,Borders Common Area,Subdivided,Decorative Gravel,Shrubs,Sprinkler/Drip,Sprinklers In Front,Cul-De-Sac,North/South Exposure |
| Water Source | Other,Water Company |
| Lot Size Area | 2.09 |
| Spa | No |
| Building Area Total | 2944.0 |
| Lot Dimensions | 353.19 x 61.18 x 253.06 x 229.60 x 249.41 |
| Lot Size Acres | 2.09 |
| Road Surface Type | Paved |
| Lot Size Source | Assessor |
| Covered Spaces | 3.0 |
| Other Equipment | Air Purifier |
| Crops Included Y/N | No |
| Road Responsibility | HOA |
| Horse Y/N | No |
| Irrigation Water Rights Y/N | No |
Amenities
- Foreclosure
- Views
- Short Sale
- New Construction
- Adult 55+
- Lease To Own
- No HOA Fees
- Furnished
- Primary On Main
- Air Conditioning
- Seller Finance
- Green
- Fixer Upper
- Horse
- Golf
- Fireplace
- Deck
- Garage
- Basement
- Pool
Property vs Single Family Average in 85614
Price
Taxes
Year Built

