





Address
21198 E Frontier Road, Red Rock, AZ
Price
$ 319,000
Property Attributes
- ID#22623265
- TypeSingle Family
- Listing Status Active
- CountyPINAL
- CityRed Rock
- AreaExtended Northwest
- NeighborhoodRed Rock Village
- Zip85145
- StyleContemporary
- Year Built2007
- Taxes$ 2309
- Price$ 319,000
- Bedrooms4
- Full Bathrooms3
- Half Bathrooms0
- Sqr Footage2424
- Lot Size0.19 Acres
Data Source:
Multiple Listing Service of Southern Arizona
Property Description
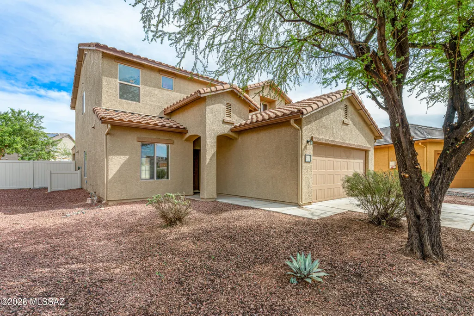
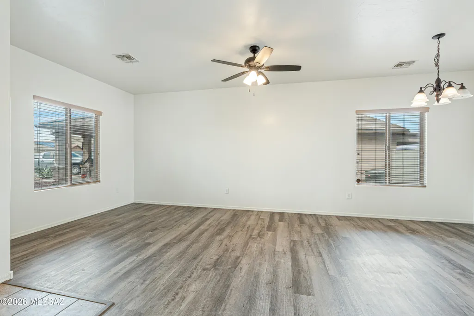
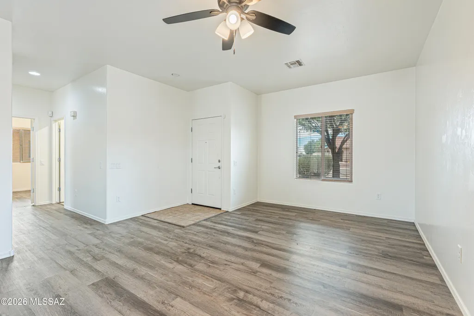
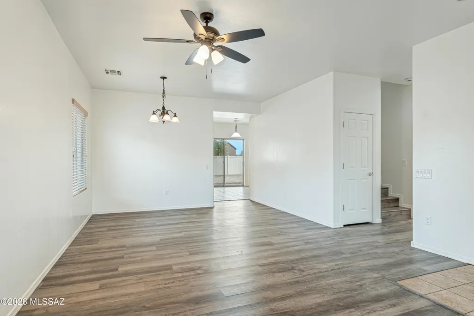
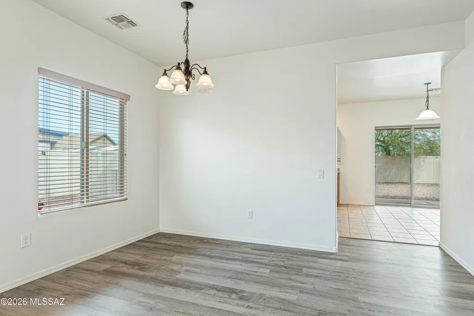
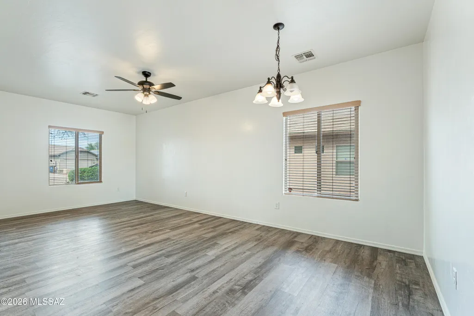
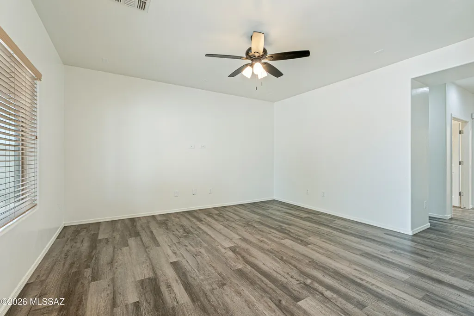
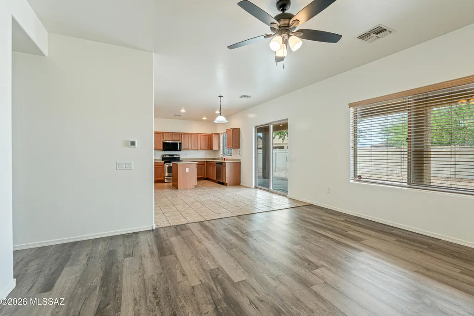
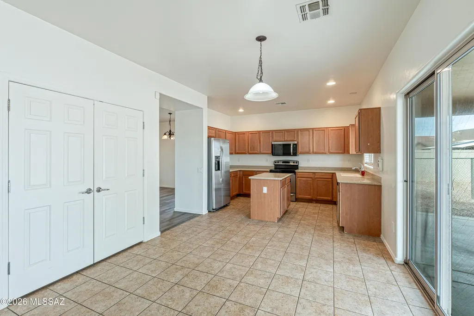
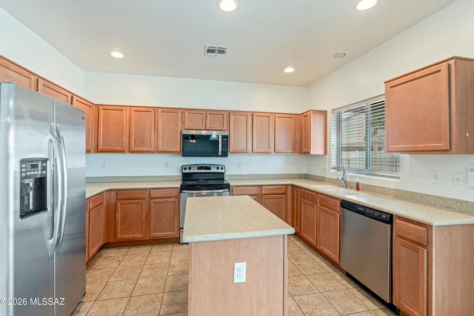
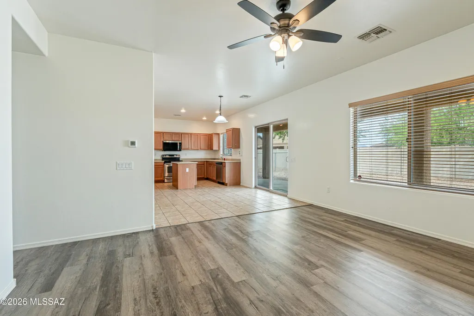
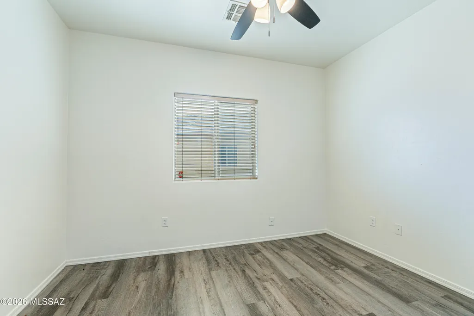
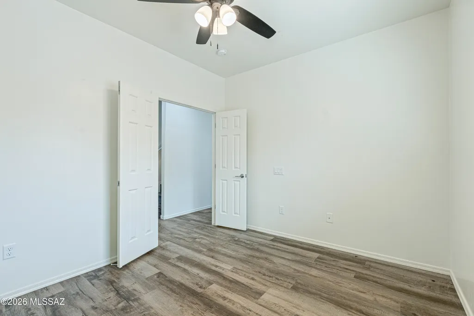
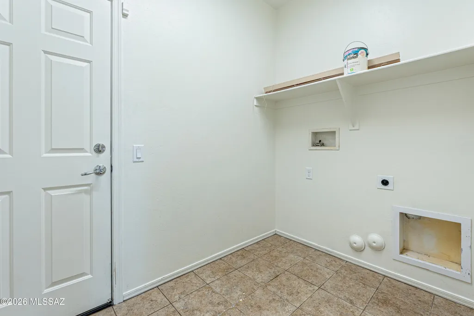
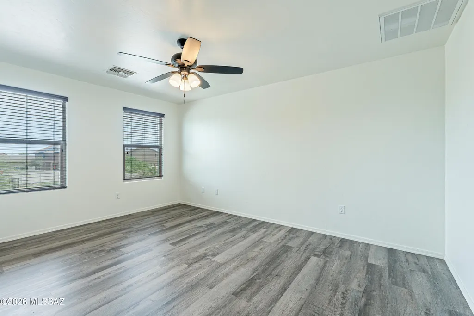
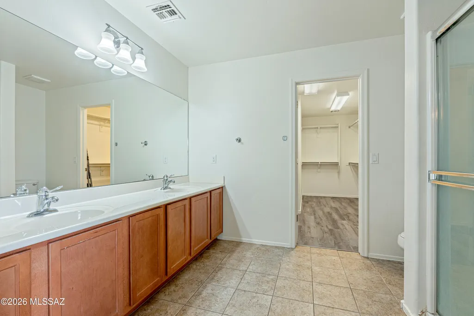
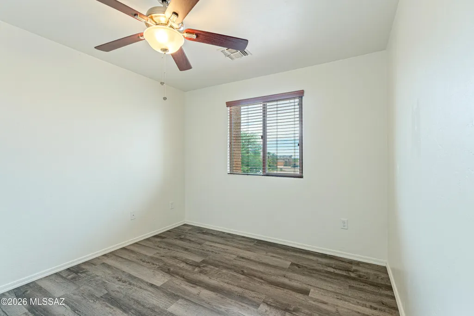
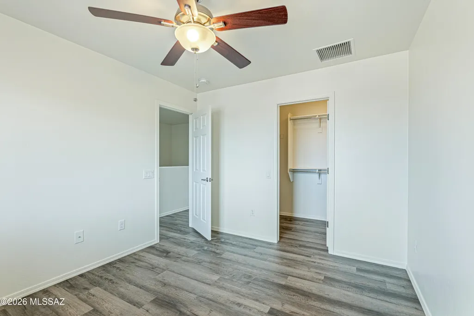
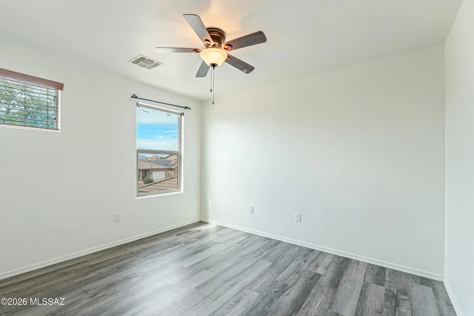
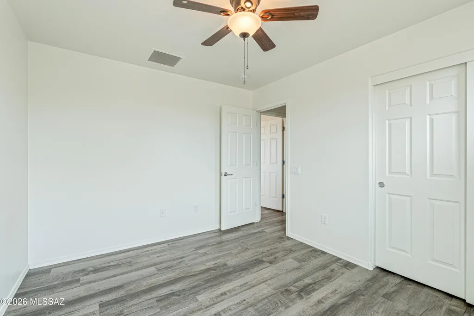
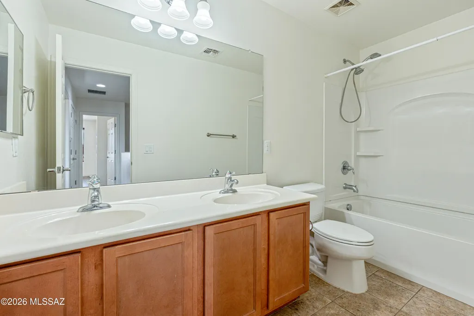
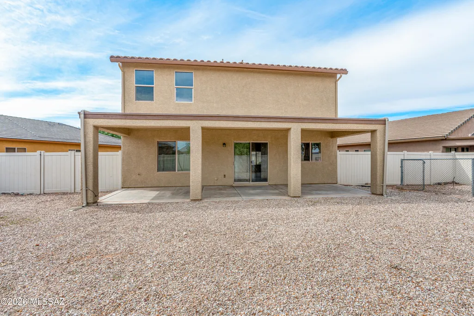
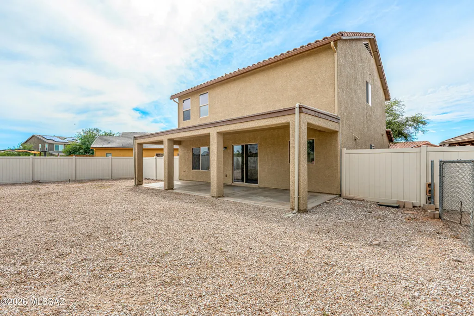
Space, storage & flexibility in Red Rock Village! This spacious 2-story home offers 4 bedrooms plus a downstairs den, 2 full baths & powder room. Enjoy separate living & family rooms, formal dining, downstairs laundry & abundant storage throughout. Wood-look plank flooring flows through much of the home with tile in the kitchen & baths. The primary suite features a generous bath & exceptionally large walk-in closet. Outside, enjoy an expansive permitted covered patio overlooking the large north-facing backyard with a gated dog run. Red Rock Village amenities include a community pool, parks, sports facilities, skate park & walking trails.
| Elementary School | Middle School | High School |
|---|---|---|
| Red Rock Elementary School | Red Rock Middle School | Santa Cruz Union High School |
General Features
| Living Area | 2424.0 |
|---|---|
| Heating | Electric |
| Cooling | Central Air |
| Utilities | Sewer Connected,Phone Connected |
| Roof | Tile |
| Appliances | Disposal,Dishwasher,Electric Oven,Electric Range,Microwave |
| Zoning | Pinal County - CR3 |
| HOA Fee | 89.0 |
| Garage Spaces | 2.0 |
| Association Fee Includes | None |
| Patio/Porch Features | Covered |
| Architectural Style | Contemporary |
| Pool Features | None |
| Security Features | Smoke Detector(s) |
| Construction Materials | Frame - Stucco |
| Year Built | 2007 |
| View | Residential |
| Township | 10 |
| Levels | Two |
| Property Subtype | Single Family Residence |
| Tax Year | 2026 |
| Parcel Number | 410-50-1360 |
| Community Features | Paved Street,Jogging/Bike Path,Basketball Court,Athletic Facilities,Spa,Pool,Tennis Court(s),Sidewalks,Park,Walking Trail |
| Accessibility | None |
| Assoc Fee Paid Per | Monthly |
| County | Pinal |
| Property Type | Residential |
| Association Amenities | Pool,Spa/Hot Tub,Tennis Court(s),Volleyball Court |
| HOA | Yes |
| Attached Garage | No |
| Subdivision Name | Red Rock Village |
| Facing Direction | North |
| Garage Y/N | No |
| Other Structures | Kennel/Dog Run |
| Full Baths | 3 |
| Status | Active |
| Directions | From I-10 and Red Rock Exit W to frontage Rd to Sasco W to Colony S to Freedom W to Miner S to Freedom W to Ranch S on Spirit E on Reunion Right on Spirit Left on Frontier to address. |
| High School | Santa Cruz Union |
| City | Red Rock |
| Disclosures | None |
| Association Name | Red Rock Village HOA |
| High School District | Red Rock |
| MLS Area | Extended Northwest |
| Lot Size Units | Acres |
| Lot Size Square Feet | 8276.0 |
| Carport Spaces | 0.0 |
| Carport Y/N | No |
| Spa Features | None |
| Elementary School | Red Rock |
| Land Lease Y/N | No |
| Tax Annual Amount | 2309.58 |
| Middle/Junior High School | Red Rock |
| Lease Renewal Y/N | No |
| MLS Area Minor | Extended Northwest |
| Additional Parcels Y/N | No |
| Lease Considered Y/N | No |
| Rent Control Y/N | No |
| Standard Status | Active |
| MobileHomeRemainsYN | No |
| Legal Description | Lot 146 Red Rock Village I Cab G - Sld 173 Sec 8 10S-10E |
| New Construction | None |
| Water Body Access Y/N | None |
Interior Features
| Interior Amenities | Electric |
|---|---|
| Flooring | Ceramic Tile,Vinyl |
| Fireplace Features | None |
| Basement (Y/N) | No |
| Air Conditioning Y/N | Yes |
| Heating Y/N | Yes |
| Window Features | Double Pane Windows |
| Fireplace Y/N | No |
| Laundry Features | Laundry Room |
| Total Bedrooms | 4 |
| LivingAreaSource | Assessor |
| Total Baths | 3 |
| Pantry | Cabinet |
Exterior Features
| Fencing | Other |
|---|---|
| Parking Features | Electric Door Opener |
| Lot Features | Decorative Gravel,Shrubs,Sprinkler/Drip,Sprinklers In Front,North/South Exposure |
| Water Source | Water Company |
| Lot Size Area | 0.19 |
| Spa | Yes |
| Building Area Total | 2424.0 |
| Lot Dimensions | 38x135x104x111 |
| Lot Size Acres | 0.19 |
| Road Surface Type | Paved |
| Lot Size Source | Assessor |
| Covered Spaces | 2.0 |
| Crops Included Y/N | No |
| Road Responsibility | County |
| Horse Y/N | No |
| Irrigation Water Rights Y/N | No |
Amenities
- Foreclosure
- Views
- Short Sale
- New Construction
- Adult 55+
- Lease To Own
- No HOA Fees
- Furnished
- Primary On Main
- Air Conditioning
- Seller Finance
- Green
- Fixer Upper
- Horse
- Golf
- Fireplace
- Deck
- Garage
- Basement
- Pool
Property vs Single Family Average in 85145
Price
Taxes
Year Built

