










Address
1650 E Deer Shadow Lane, Oro Valley, AZ
Price
$ 524,000
Property Attributes
- ID#22623485
- TypeSingle Family
- Listing Status Active
- CountyPIMA
- CityOro Valley
- AreaNorthwest
- NeighborhoodDeer Run
- Zip85737
- StyleSanta Fe
- Year Built1992
- Taxes$ 4148
- Price$ 524,000
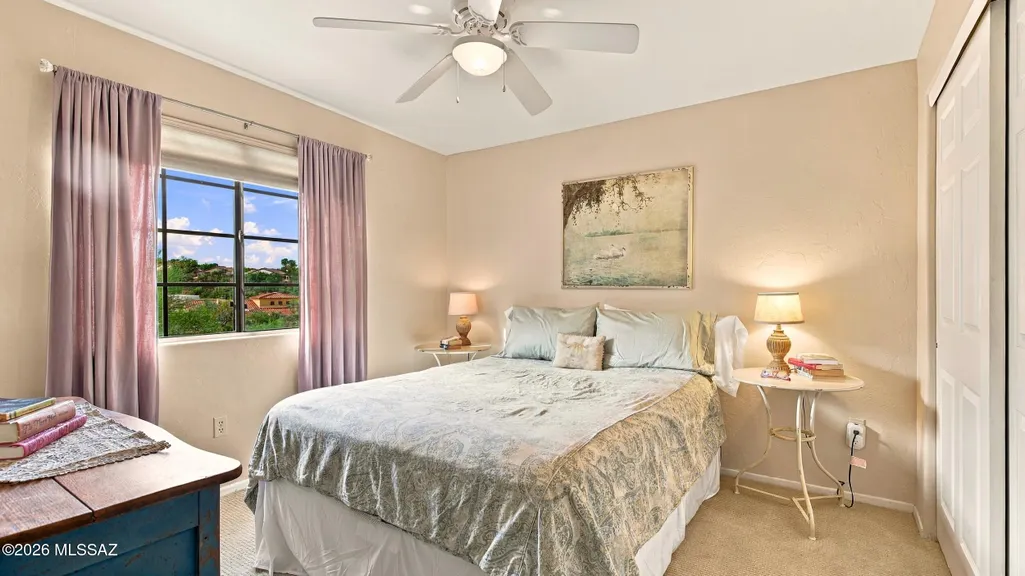
- Bedrooms4
- Full Bathrooms2
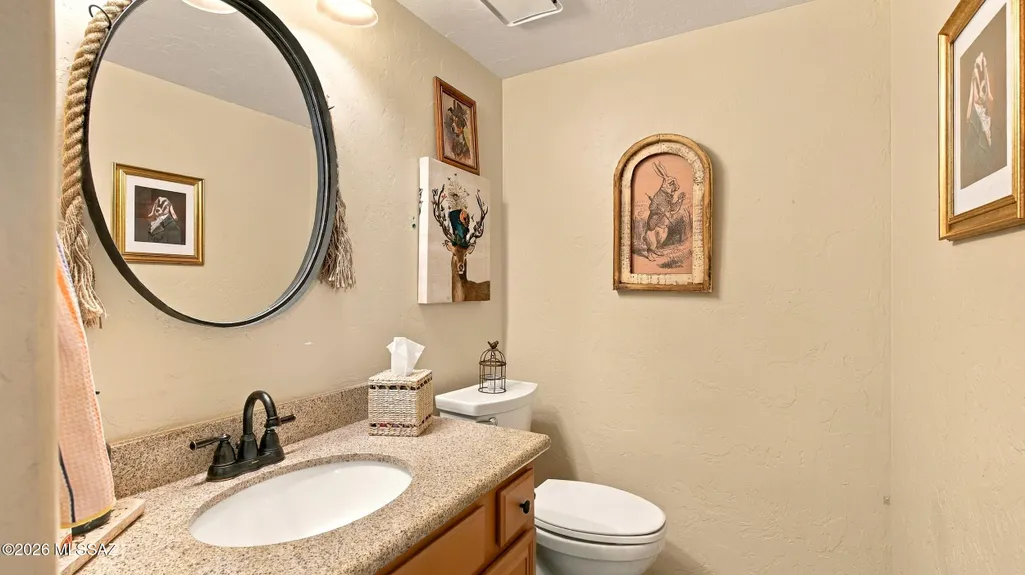
- Half Bathrooms1
- Sqr Footage2418
- Lot Size0.1 Acres
Data Source:
Multiple Listing Service of Southern Arizona
Property Description
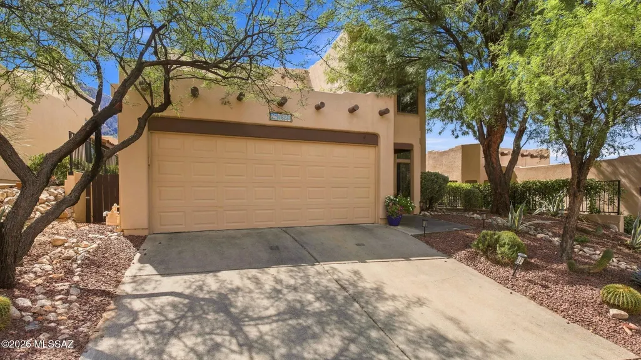
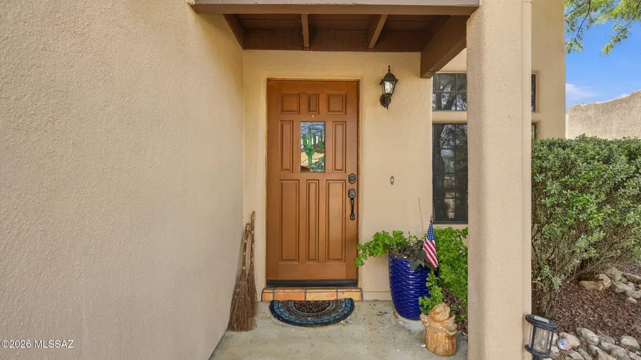
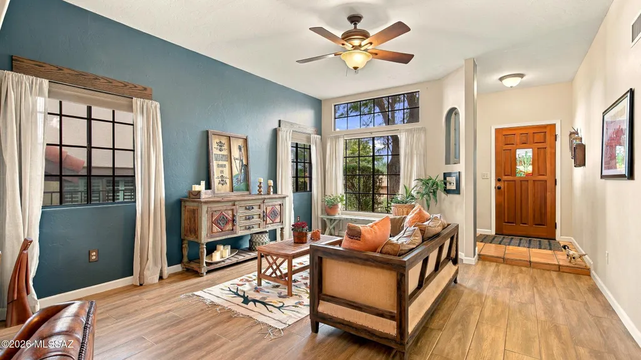
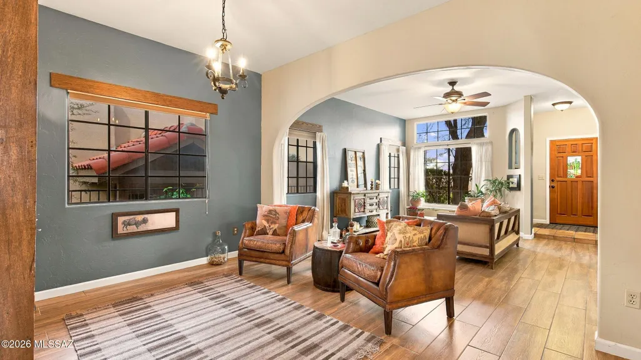
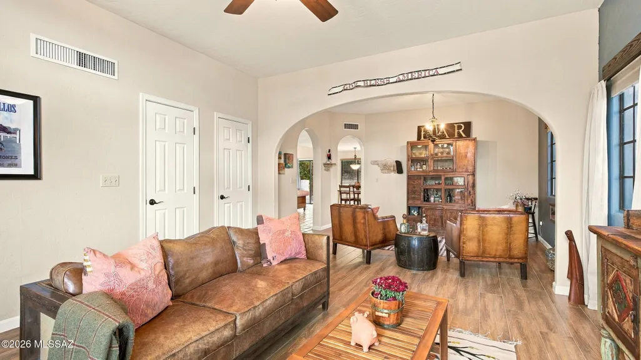
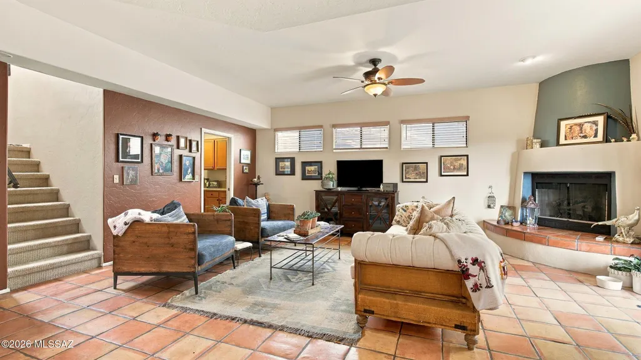
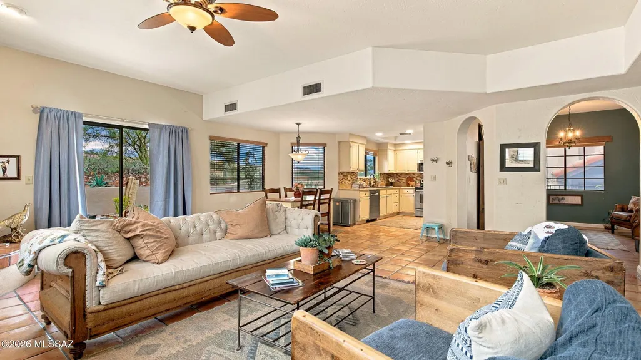
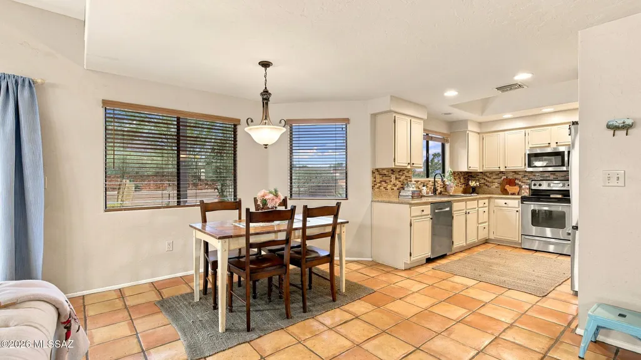
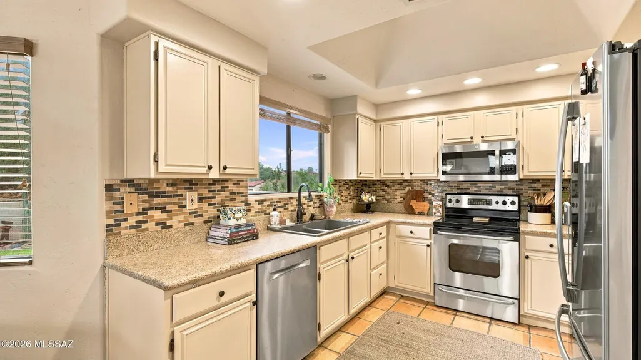
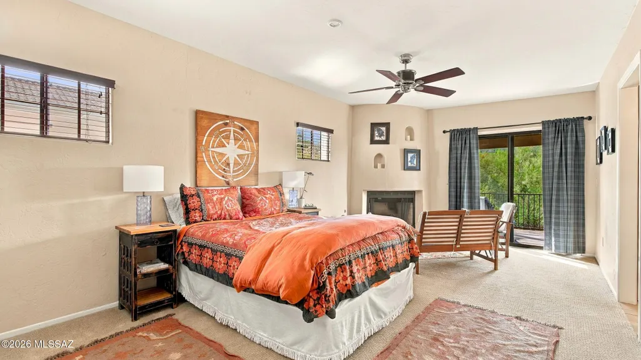
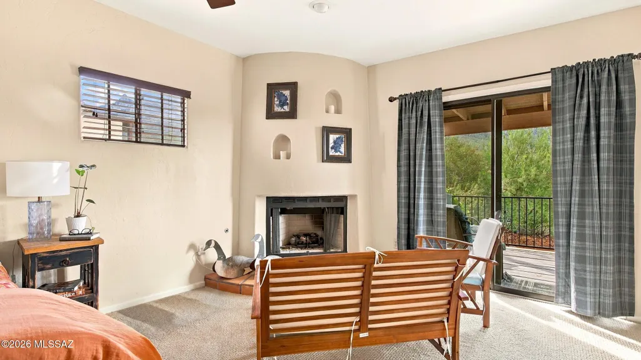
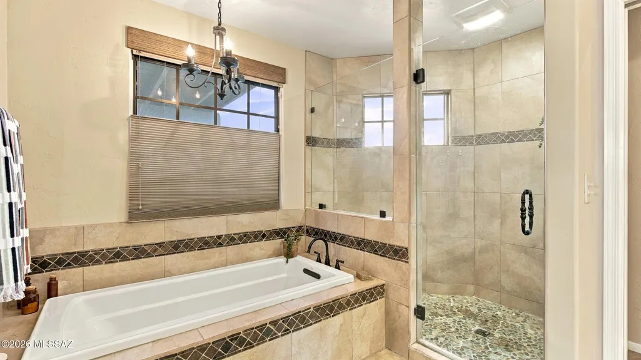
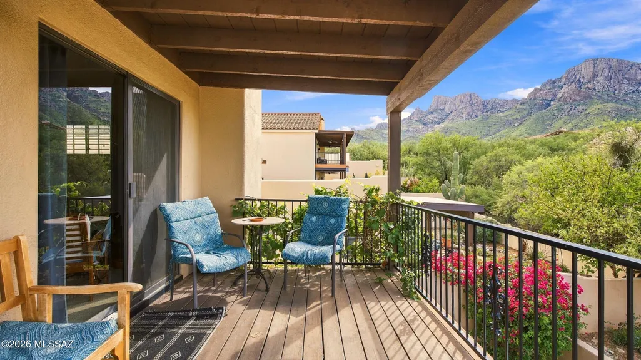
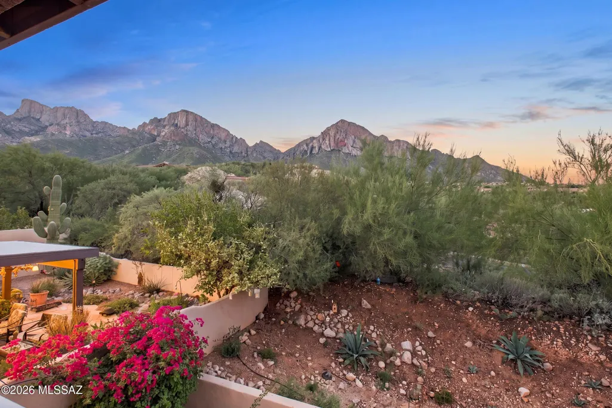
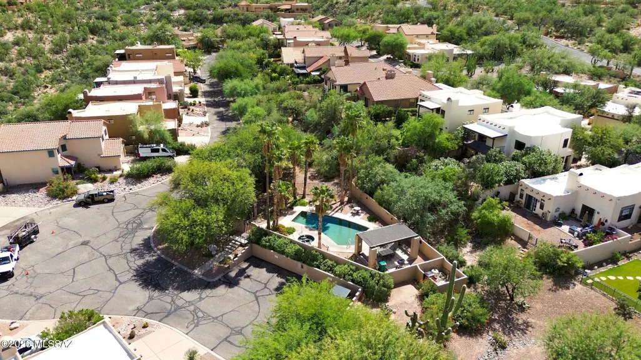
THE VIEWS ARE JUST THE BEGINNING. Tucked against the breathtaking backdrop of Pusch Ridge and the Catalina Mountains, this distinctive home captures the beauty and character of Southwest living. Located within the guard-gated La Reserve community of Oro Valley, this 4-bedroom, 2.5-bath home offers 2,418 sq. ft. filled with architectural personality. Soaring ceilings, graceful arches, warm Saltillo tile and abundant natural light create a sense of character from the moment you step inside. Multiple living spaces offer room to gather, relax or entertain, while a fireplace and thoughtful Southwestern details feel right at home against the surrounding desert landscape. The spacious primary suite features a soaking tub and separate shower, while generous closets and storage are found throughout. But it's the setting that truly sets this home apart. Step onto the balcony and take in sweeping views of Pusch Ridge, the Catalina Mountains and the surrounding Sonoran Desert. A striking backdrop to everyday life. Tucked into the Deer Run enclave of La Reserve, you'll enjoy a peaceful desert setting surrounded by natural beauty while remaining just minutes from Oro Valley shopping, dining, recreation and everyday conveniences. It's an opportunity to own a home with distinctive character, a beautiful desert setting and unforgettable views.
| Elementary School | Middle School | High School |
|---|---|---|
| Harelson Elementary School | Cross Middle School | Canyon Del Oro High School |
General Features
| Living Area | 2418.0 |
|---|---|
| Heating | Forced Air,Electric |
| Cooling | Central Air,Ceiling Fans |
| Utilities | Sewer Connected |
| Roof | Built-Up |
| Appliances | Disposal,Dishwasher,Electric Range,Refrigerator |
| Zoning | Oro Valley - PAD |
| Garage Spaces | 2.0 |
| Association Fee Includes | Common Area Maint,Gated Community,Street Maint |
| Patio/Porch Features | Covered,Patio |
| Architectural Style | Santa Fe |
| Pool Features | None |
| Security Features | None |
| Construction Materials | Frame - Stucco |
| Year Built | 1992 |
| View | Mountain(s),Sunset |
| Township | 12 |
| Levels | Two |
| Property Subtype | Single Family Residence |
| Tax Year | 2026 |
| Parcel Number | 220-10-1190 |
| Community Features | Spa,Pool,Gated,Walking Trail |
| Accessibility | None |
| Assoc Fee Paid Per | Quarterly |
| County | Pima |
| Property Type | Residential |
| Association Amenities | Pool,Spa/Hot Tub |
| HOA | Yes |
| Attached Garage | No |
| Subdivision Name | Deer Run (1-63) |
| Garage Y/N | No |
| Full Baths | 2 |
| Status | Active |
| Directions | East on La Reserve Dr,E on Cliff Dweller Dr,N on N Deer Run Lane,W on Deer Shadow Lane |
| High School | Canyon Del Oro |
| City | Oro Valley |
| Disclosures | Seller Prop Disclosure,Insurance Claims History Report |
| Entry Location | Unit Level |
| High School District | Amphitheater |
| MLS Area | Northwest |
| Lot Size Units | Acres |
| Lot Size Square Feet | 4182.0 |
| Carport Spaces | 0.0 |
| Carport Y/N | No |
| Spa Features | None |
| Elementary School | Harelson |
| Land Lease Y/N | No |
| Tax Annual Amount | 4148.73 |
| Middle/Junior High School | Cross |
| Lease Renewal Y/N | No |
| MLS Area Minor | Northwest |
| Additional Parcels Y/N | No |
| Lease Considered Y/N | No |
| Rent Control Y/N | No |
| Standard Status | Active |
| MobileHomeRemainsYN | No |
| Legal Description | From Parcel:001010010 /Deer Run Lot 5 |
| New Construction | None |
| Water Body Access Y/N | None |
Interior Features
| Interior Amenities | Walk-In Closet(s) |
|---|---|
| Flooring | Mexican Tile,Concrete,Ceramic Tile |
| Total Fireplaces | 2 |
| Fireplace Features | Primary Bedroom,Family Room,Bee Hive,Gas |
| Basement (Y/N) | No |
| Air Conditioning Y/N | Yes |
| Heating Y/N | Yes |
| Fireplace Y/N | Yes |
| Half Baths | 1 |
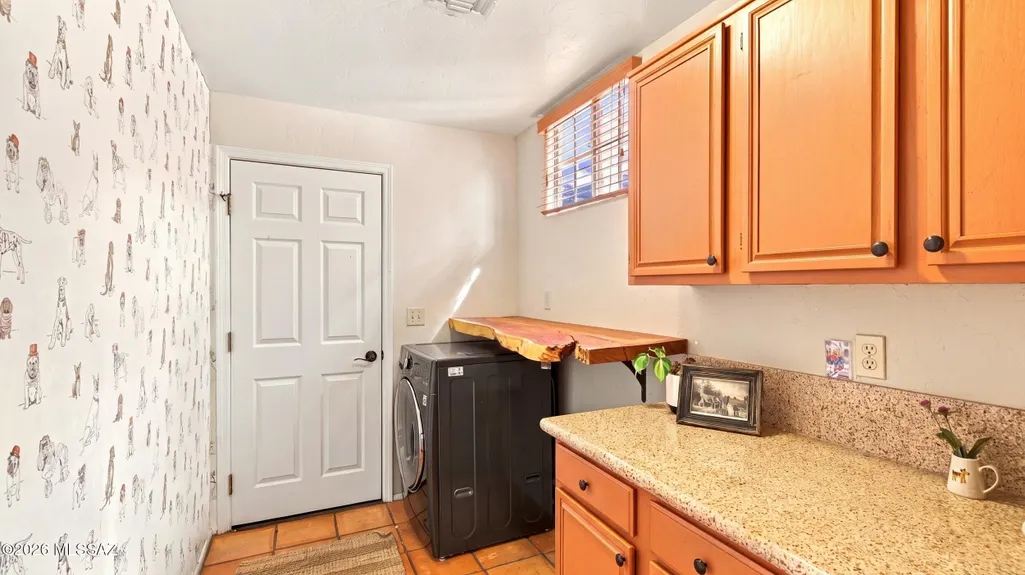
| Laundry Features | Dryer,Storage,Laundry Room |
| Total Bedrooms | 4 |
| LivingAreaSource | Assessor |
| Total Baths | 3 |
| Pantry | Walk-In |
Exterior Features
| Exterior Amenities | Balcony,None |
|---|---|
| Fencing | Block |
| Parking Features | Other,Electric Door Opener |
| Lot Features | Subdivided,Decorative Gravel |
| Water Source | Public |
| Lot Size Area | 0.1 |
| Spa | Yes |
| Building Area Total | 2418.0 |
| Lot Dimensions | Irregular |
| Lot Size Acres | 0.1 |
| Road Surface Type | Paved |
| Lot Size Source | Assessor |
| Covered Spaces | 2.0 |
| Crops Included Y/N | No |
| Road Responsibility | City |
| Horse Y/N | No |
| Irrigation Water Rights Y/N | No |
Amenities
- Foreclosure
- Views
- Short Sale
- New Construction
- Adult 55+
- Lease To Own
- No HOA Fees
- Furnished
- Primary On Main
- Air Conditioning
- Seller Finance
- Green
- Fixer Upper
- Horse
- Golf
- Fireplace
- Deck
- Garage
- Basement
- Pool
Property vs Single Family Average in 85737
Price
Taxes
Year Built

